Billy Rodgers

BEDS3
BATHS1 full
MLS#10228525
STATUSActive
PROPERTY TYPEResidential - Single Family
SUBDIVISIONBelmont Street
NEIGHBORHOODOther Tennessee Counties
Property Description
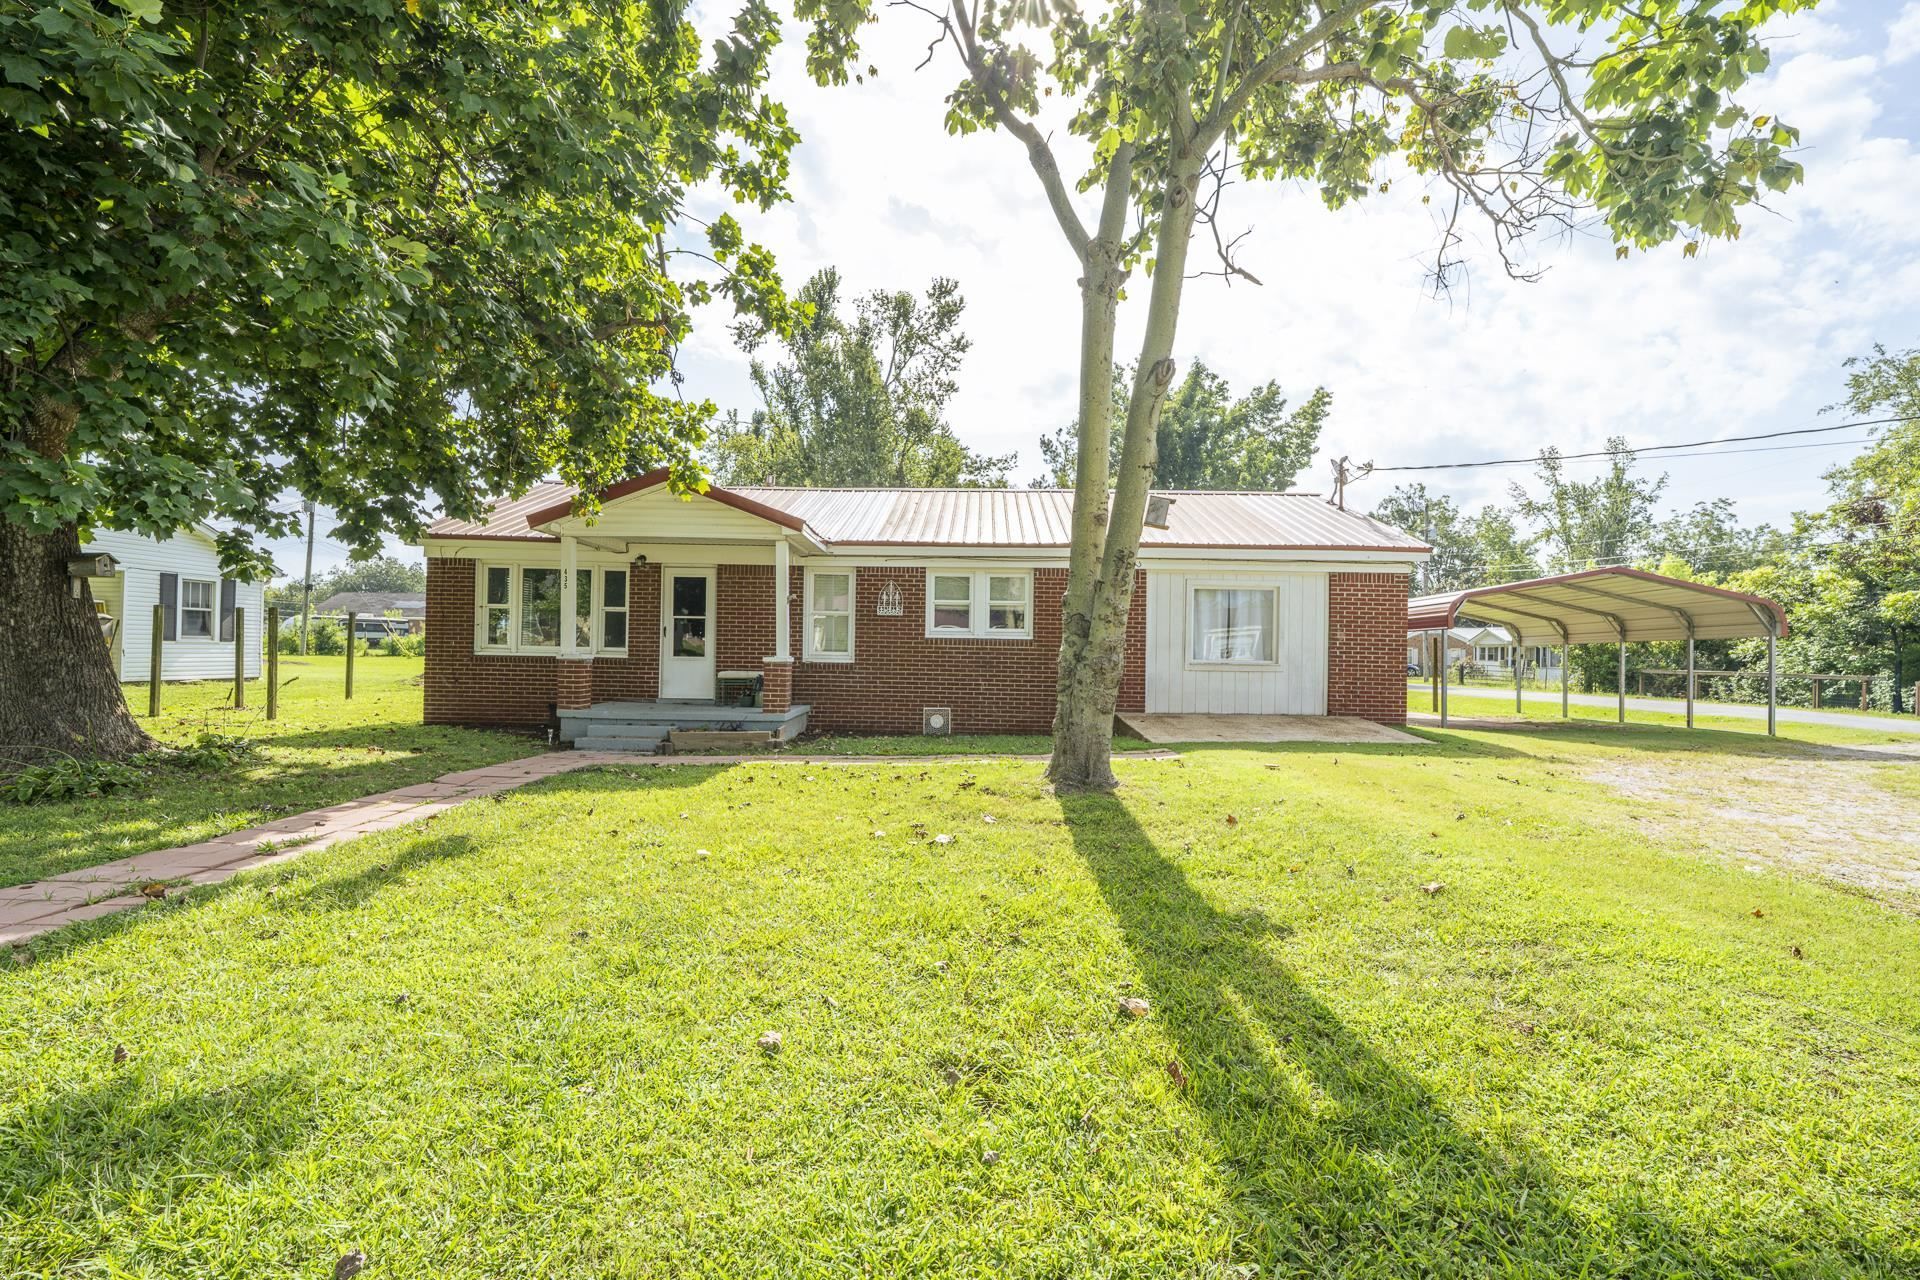
Cute, cozy, and conveniently located within the Savannah city limits! This slightly updated 3-bedroom, 1-bath brick home offers a welcoming and functional layout with an open kitchen and living area perfect for everyday living and entertaining. The enclosed garage has been converted into a spacious laundry and dressing suite, featuring a large closet with plenty of room for clothing, shoes, storage, and organization. Outside, enjoy a manageable yard with room to relax, play, or entertain. With its classic brick exterior, extra usable space, and convenient in-town location, this charming home is a great place to call home!
Property Features
Property Type: Residential - Single Family
Cooling: Ceiling Fan(s), Central, Window Unit(s)
Heating: Gas, Electric
Home Style: Traditional
Year Built: 1950
Feature Descriptions
Bed and Bath: All Bedrooms Down, Primary Down, Full Bath Down
Days on Site: 1
Exterior: Wrought Iron Security Drs, Storage Building
Exterior/ Windows: Brick Veneer, Vinyl Windows
Floors/ Ceilings: Tile, Vinyl/Luxury Vinyl Floor
Interior Equipment: Range/Oven, Gas Cooking, Dishwasher, Refrigerator, Washer, Dryer
Living/ Dining Room: Separate Dining Room, Eat-In Kitchen
Lot: Some Trees, Level, Corner
Parking/ Storage: Driveway/Pad, Circular Drive, Workshop(s)
Total Rooms: 7
Water/ Sewer: Public Sewer, Public Water
Room Sizes
Primary Bedroom: 11x11
Bedroom 2: 9x9
Bedroom 3: 15x22
Dining Area: 11x11
Den/ Great Room: 11x31
Living room: 11x31
Listed By / Shown By
Listed By
Agency Name: Tiffany Jones Realty Group
Agency Phone: 731-438-3011
Shown By
Agent Name: Billy Rodgers
Agent Phone: (901) 569-2274
Agency Title: Crye-Leike Real Estate Services

Source: MAAR MLS
Estimate Your Payment
Estimated Payment
$ 453.10 per month $400.60 Principal & Interest $0.00 Property Tax (data not provided by mls) $52.50 Homeowner's InsuranceChange Payment Information
Privacy Policy / DMCA Notice / ADA Accessibility


This site is hosted, designed and copyright
© 1994 - 2026 by
Delta Media Group, Inc. -- Patent Pending --
435 Belmont Rd | MLS# 10228525
This single family home located at 435 Belmont Rd, Savannah, TN 38372 is currently listed for sale with an asking price of $179,999. This property was built in 1950 and has 3 bedrooms and 1 full baths. Belmont Rd is located in the Belmont Street subdivision. Search Belmont Street real estate on mrrodgers.crye-leike.com today.