Billy Rodgers

BEDS3
BATHS2 full
MLS#10228110
STATUSActive
PROPERTY TYPEResidential - Single Family
SUBDIVISIONUnknown
NEIGHBORHOODMcNairy County
Property Description
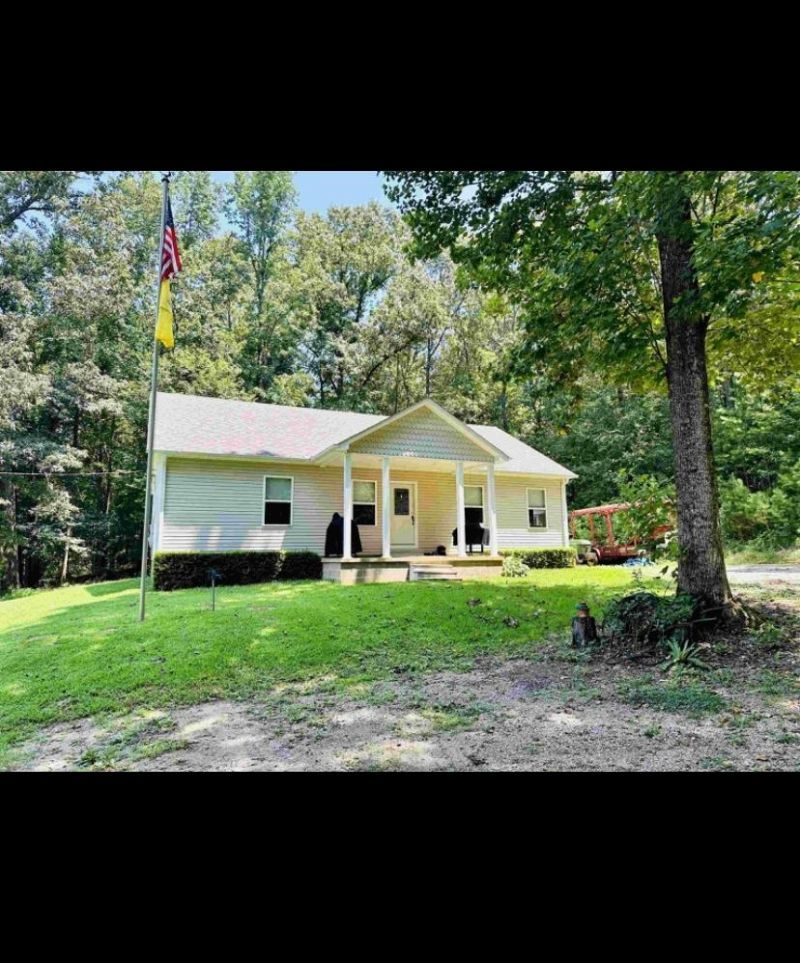
Have you ever wanted to retire and just walk away from it all? Well this seller is doing just that and here's your opportunity to walk right in and sit down! 3BR/2BA all vinyl siding home on 5.84AC, Home has been encapsulated. A creek, & 600ft. floored attic . 30x20 detached garage w/workshop, vinyl siding, electricity and even has a fireplace and a refurbished 1920's era pool table! There'a fridge/deep freeze, some tools stay, TV, yard tools, compressors, recliners, and lots, lots more. There's another 30x24 metal bldg. w/lean too and with 12' roll up door that houses inventory for his fireplace business that's also for sale (addt'l cost to buyer-ask if interested). There's also a 48 HP Diesel New Holland Tractor w/bucket, forks/blades. Shipping container has a 48" riding mower in it. Let's not forget the house! It is soooo cute, and all furniture, new fridge, washer/dryer, TV, TV Cabinet, Couches, patio furniture, grills and most kitchenware stay!!! What more could you need?!
Property Features
Property Type: Residential - Single Family
Cooling: 220 Wiring, Ceiling Fan(s), Central
Garage: 1
Heating: Central
Home Style: Traditional
Lot Size: 5.84 Acres
Roof Type: Composition Shingles
Year Built: 2003
Feature Descriptions
Additional Rooms: Attic, Laundry Room
Bed and Bath: All Bedrooms Down, Primary Down, Split Bedroom Plan
Exterior: Covered Patio, Deck
Exterior/ Windows: Double Pane Window(s), Vinyl Siding, Vinyl Windows
Floors/ Ceilings: Smooth Ceiling, Tile, Wall to Wall Carpet
Interior: Excl Some Window Treatmnt, Walk-In Closet(s), Pull Down Attic Stairs
Interior Equipment: Dishwasher, Dryer, Microwave, Refrigerator, Self Cleaning Oven, Washer
Living/ Dining Room: Pantry, Separate Den, Separate Dining Room, Washer/Dryer Connections
Lot: Level, Wooded
Master Bath: Smooth Ceiling, Tile Floor
Parking/ Storage: Driveway/Pad, Side-Load Garage, Workshop(s)
Total Rooms: 8
Water/ Sewer: Electric Water Heater, Public Water, Septic Tank
Listed By / Shown By
Listed By
Agency Name: Groome & Co.
Agency Phone: 901-465-7172
Shown By
Agent Name: Billy Rodgers
Agent Phone: (901) 569-2274
Agency Title: Crye-Leike Real Estate Services

Source: MAAR MLS
Estimate Your Payment
Estimated Payment
$ 1,334.13 per month $1,179.55 Principal & Interest $0.00 Property Tax (data not provided by mls) $154.58 Homeowner's InsuranceChange Payment Information
Privacy Policy / DMCA Notice / ADA Accessibility


This site is hosted, designed and copyright
© 1994 - 2026 by
Delta Media Group, Inc. -- Patent Pending --
220 Wayne Elam Rd | MLS# 10228110
This single family home located at 220 Wayne Elam Rd, Ramer, TN 38367 is currently listed for sale with an asking price of $530,000. This property was built in 2003 and has 3 bedrooms and 2 full baths. Wayne Elam Rd is located in the Unknown subdivision. Search Unknown real estate on mrrodgers.crye-leike.com today.